AI Home Exterior Redesign: How to Test Façade Materials and Render Before Building
External render and window upgrades require substantial capital. Learn how to test render shades, timber cladding, and window frames on your property with AI before hiring contractors.
In this guide
Why Exterior Façade Renovations Carry High Financial Stakes
External rendering, window replacement, and architectural cladding are among the most significant investments a homeowner can make. Rendering a four-bedroom detached property in England typically costs between £8,000 and £18,000, while complete window fenestration replacement regularly exceeds £15,000.
Despite the high cost, homeowners often must select render colours from small physical chips that look completely different under shifting British light.
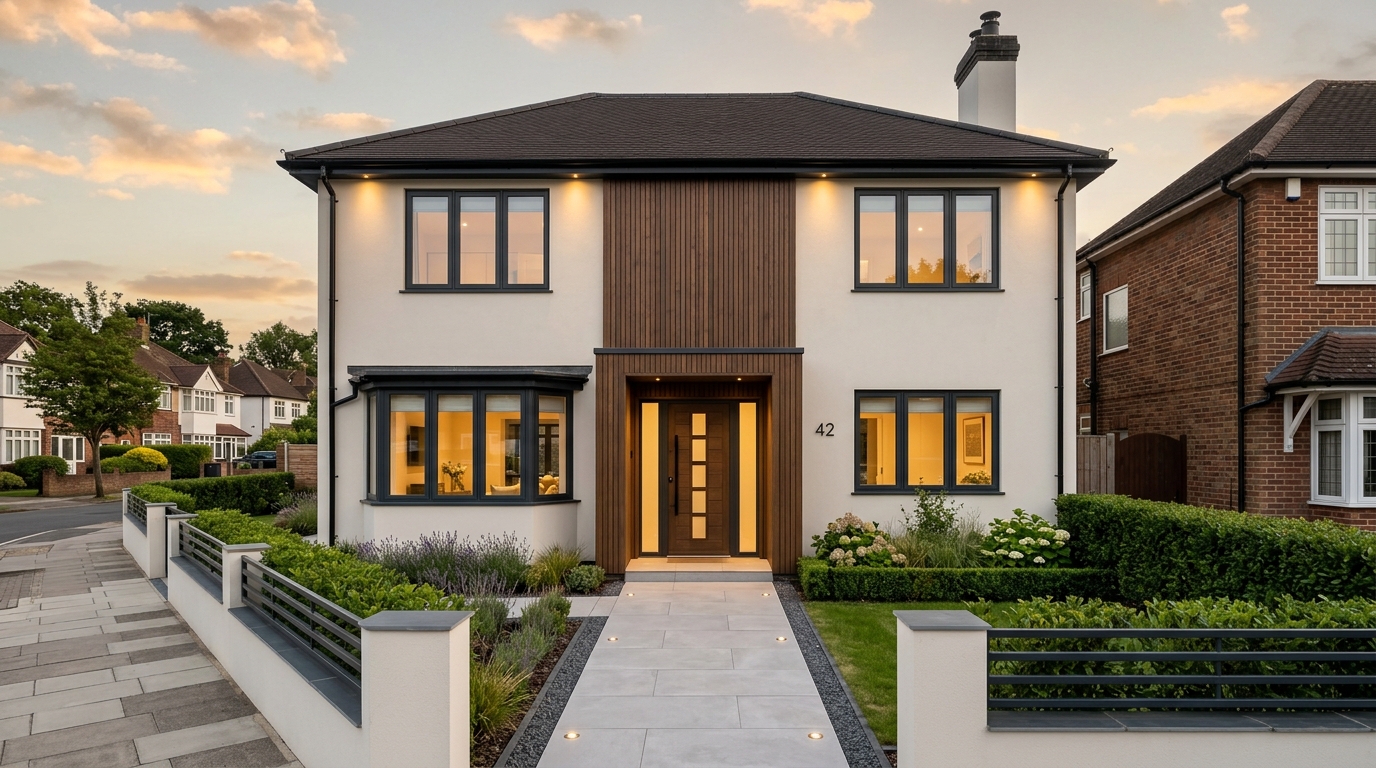
AI exterior visualisation allows you to inspect the finished property from street level, testing how off-whites, warm stone tones, or charcoal accents pair with your existing roof tiles, brickwork, and neighbouring houses before putting up scaffolding.
Testing façade materials digitally prevents costly mismatches between exterior render colours, roof tile patinas, and window framing styles.
The Modern Exterior Palette: Silicone Render, Timber Battens & Fenestration
Contemporary UK residential architecture frequently pairs smooth rendering with natural timber accents to soften geometric lines. Here is how key materials perform together:
1. Through-Colour Silicone Mineral Render: Unlike traditional sand-and-cement render that needs regular repainting, silicone render is breathable, hydrophobic, and crack-resistant. In digital visualisations, ivory and chalky off-whites brighten 1950s to 1980s brickwork without appearing sterile.
2. Thermo-Treated Vertical Timber Cladding: ThermoWood or Scottish Larch battens add warmth around porches or upper-storey bay features. Thermal modification removes sugars and moisture, reducing warping and fungal decay.
3. Anthracite Aluminium Slimline Windows (RAL 7016): Replacing dated white uPVC with architectural anthracite aluminium creates crisp sightlines that visually anchor light render.
| Material Combination | Visual Character | Maintenance Requirement | Durability Rating |
|---|---|---|---|
| Off-White Render + Dark Oak Battens | Warm contemporary European aesthetic with natural softness | Annual UV oiling for timber; occasional pressure wash for render | High (25+ years for silicone render; 30+ for treated timber) |
| Full Monocouche Render + Stone Cills | Clean, monolithic modern look suitable for 1970s renovations | Low maintenance; biocide wash every 3 to 5 years against algae | Very High (pre-coloured, weather-sealed envelope) |
| Reclaimed Red Brick + Anthracite Trim | Industrial loft aesthetic that celebrates British heritage masonry | Minimal; occasional repointing of lime mortar beds | Exceptional (historic longevity with contemporary contrast) |
Street-Level Photography: Capturing Your Façade Without Distortion
To generate an exterior concept that resembles an architectural photograph rather than an artificial render, your input image should adhere to standard perspective rules:
Actionable Checklist
- 1Position yourself across the street: Standing too close to the front door forces the camera upward, creating converging vertical lines that skew the roof pitch.
- 2Photograph straight on at the front elevation: A frontal or gentle 15-degree oblique angle ensures the model maps bays, porches, and dormers symmetrically.
- 3Avoid wide-angle fisheye lenses: Use standard 1x optical zoom (roughly 28mm to 35mm equivalent) on your camera to preserve authentic building proportions.
- 4Shoot during overcast or soft dusk light: Direct midday sun washes out render textures and creates pitch-black window reflections.
- 5Keep the driveway clear where possible: An unobstructed view of the ground floor and front path provides clear reference for paving and low garden walls.
Streetscape Context: Balancing Modernisation with Local Character
While a modernised façade improves curb appeal and thermal performance, the design should remain sympathetic to the local streetscape. Introducing an ultra-minimalist white rendered cube between two traditional Edwardian brick houses can trigger neighbour objections and impact future resale appeal.
Use DraftSanctum AI to generate multiple versions: one subtle option retaining brickwork with updated windows, and one full-render scheme. Having both visual options makes contractor quotes and planning enquiries far more productive.
Frequently Asked Questions
Preview Your Home's Façade Transformation
Upload an exterior photo and explore contemporary rendering, cladding, and modern fenestration in minutes.
Related Design Guides
View all guides